Showing posts with label design (mine). Show all posts

8.20.2013

noodling around


I've been noodling around with my papers the last few days, trying to see if I can add anything new to my repertoire. Saturday I remembered I had a big bag of tassels I had bought for various burlesque costumes in my newly clean supply closet. Turns out they are perfect for making stamens for crepe paper flowers! I've been using the tassel-y ends as well as the knotted ends for different flowers, trying not to be too realistic and also not too fantastical. I think they add a great touch, especially for a headpiece. I'm working on foxglove hybrids and big fuschias that can dangle near the ears and little dogwood blossoms with tassels hanging off the backs. Love 'em.

I had a professor in architecture school named Mark Mistur. The most valuable thing Mark taught me was that the act of drawing can lead to design. The pen moving across the tracing paper can inform you just as much as if you had sat down to draw an idea you had in your head already. Your hands can lead the act of design just as your head can.

I can't believe how many new (not all good, by the way) little ideas I came up with this weekend just by playing. Good advice.


Note: The tassels are from Etsy seller TibetanSilverNMore.


5.23.2012

brilliant projects heretofore unpublished: new spaces


Long, long ago when I was a scrappy, crazy and hopeful student of architecture at Rensselaer Polytechnic Institute, I took a class called "New Spaces" offered by Reinhold Martin, then professor of architecture, now noted author and associate professor at the Columbia GSD. The class took a deep look at how installations and art can alter and create new spaces. I'm not surprised I can't remember much of the program, the reading was abstruse and ethereal. And to be honest, back then I put 95% of my energy into my studio work, very little into anything else (thank goodness they came up with "Math For Architects", a geometry-based mathematics course, providing us with math credits we could finish with our eyes closed at our primarily engineering school). I should dig out the readings. Like many things in architecture school, they will probably serve me well in terms of thinking outside the box.

I do remember who took the class, and that it was talky and fun. I remember a twenty minute long conversation regarding the word "jejune". The final for the class was a competition, to design an installation or intervention anywhere within the School of Architecture building that would create "new space". There was a small budget to work with. After presenting our designs to the class, we voted on which one we would build and install as a group.

Mike, Erika and yours truly. Probably taken at 3:00 a.m. This is old school architecture, people!

The installation I designed with my dear, DEAR friends Mike Stesney and Erika Zekos won. Actually, it got second place to our brilliant friend Nancy's design, which was something like a giant fish tank hovering at the end of a hallway in the building over the staff mailbox area. But who knows how to build a fish tank, and what if it leaked? So, ours "won".


Thirty steel studs, two 2 x 10s, a fluorescent tube light, two eye-hooks and some other nuts and bolts were put together to create our installation. The canted wall of steel studs altered the space by light, by a little bit of imposition, and even by making associations with the materials. Steel studs as finished surface, and side by side. Not common. The stamped cutouts in the faces of the studs, which let light through, looked to me like little skulls, which lent a bit of humor to it.


I believe the installation stayed up for several years inside our architecture school but is gone now. I've always loved looking at these photos and remembering this project. Also, remembering that no matter how much I hated redrawing this by hand over and over until we had the angle off the wall that we desired, I'm glad that we did it by hand. We just missed the age of computer aided design and drafting in the classroom and studio when we graduated, and I'll always be grateful for that. Old school architecture, people.

You've also got to see this. Shedding Light. This is an incredible project/installation that Erika went on to do a few years ago, lighting the inside of an old tobacco barn in the winter of 2010. It is in no way derived from our New Spaces installation all those years ago, but there is a small aesthetic similarity in the light and the gaps. As I told Erika recently, if I had pulled off a project like this, I would consider it the pinnacle of my design and art career and would feel free to hang up my pencil. The project is incredible on so many levels, and so is Erika. Please check it out!


3.14.2012

fast, cheap and out of control


Note: Our shelves were featured at Apartment Therapy on March 21, 2012!

I did a major kitchen renovation over the last twenty four hours that cost me less than thirty bucks. It was totally out of control. Lookie here.


Last night I got a wild hair to finally tear down the aphid infested, dried up succulent vine that has graced the ceiling of our kitchen for almost a decade. It was fairly easy to do, but in the morning I was left with a little hole in my heart and a big void in our kitchen.


Here's what I was dealing with:


Before: The vine (and me) in better shape, circa 2007.


The vine in its last few hours, circa last night.

After: What was left this morning. So sad.

I had a momentary sense of emptiness upon arising this morning. But by the time I was trudging home in the rain after dropping Stella off at school I knew just what to do. A stop at the hardware store for four small metal shelf brackets, four medium metal shelf brackets, a 12" x 48" laminated board I had ripped at the store into two 4" x 24" and two 8" x 24" segments, and some screws, and I was in work mode.


By noon I was dealing with this, and with Oliver, who had a virus and a high fever, but was a good helper regardless:


And by four o'clock I was done:


Would I have liked to have waited and found some wonderful vintage cabinet or shelvery (NEW WORD ALERT!) for this area? Sure. But we aren't going to live here forever, and it's not ours to begin with, so this works to fill the void beautifully. Not to mention I desperately needed more storage. It's crazy. Forty eight hours ago I didn't have a clue I'd be embarking on this little project. Love it when inspiration takes over like that. It allows for no anticipation or dread over the workload, and I really appreciate that.


Although I dream of one day outfitting our kitchen in salvaged items that we hand pick ourselves, or in beautiful custom cabinetry that I design, it matters to me less what the shelf is made from than what is put upon it. No? 


Here's what we do with all those coffee cones, by the way.


1.30.2012

on the bench (cooking with kids)


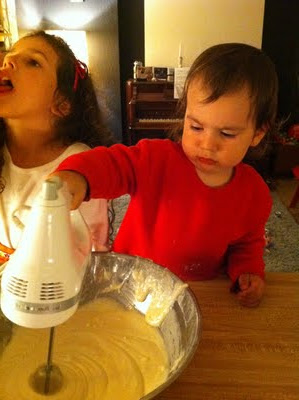
I was looking through some old online photo albums last week, and I was struck by how many photos there are of Stella and Oliver cooking away with me at our kitchen counter. We've always kept a piano bench pressed up against the counter, which someone usually pulls out and sits at when eating there. It was my father's father's piano bench, something I grapple with keeping vs. getting rid of. It's not our style, and I would've loved to have some sweet, civilized stools here instead.

But, as awkward and un-aesthetically pleasing as the bench is right there, it has been a fantastic way to share cooking with the kids. It is the perfect height for a toddler to stand at, and now that Stella is six she can still kneel there comfortably and work. I sometimes wonder what I would've done if we had been in a different kitchen during these years. The kids and I get to work eye to eye and face to face, and they are completely out of my way but still right there with me. It's been really great. As soon as I get the eggs out of the refrigerator in the morning Oliver is up on the bench and begging me to let him stir them.


Working on chopping the hearts of palm.

We've only had one accident (so far). When Stella was around three years old, she toppled off the edge of the bench and briefly dislocated her elbow, which amazingly we were able to fix with instructions over the phone from the pediatrician. At not even two and a half years old, Oliver already knows to get in the middle of the bench, and I keep a good eye on him.

 Pie.

Pizza.

Yellow cake.

Chocolate cake.

Cupcakes.

Muffins!

Ballin'.

Shuckin'.

Snackin'. Damn, mommy looked good.

More shuckin'.

 Pretzels.

Easter eggs.

Washin', aaaand....

.....sleepin'!


The piano bench has made it so effortless and natural for one kid or the other (or both) to sidle up to the bar and help with the cooking, which has been just wonderful for all of us. I don't know how I would've managed without it. But it ain't pretty!


1.20.2012

urban chicken coop


There's a chicken standing on its porch on the right of this photo. The egg doors of the coop are to the left of the chicken.

When Oliver was just a few months old, I took on the job at Stella's cooperative preschool of designing their urban chicken coop. Her preschool has a gorgeous bosque in the back, and they needed a permanent home for their chickens (at that time there were two). The site was very challenging, as the coop needed to be located at the rear property line fence, which is at a low elevation point in the site grading in the garden. The goal was to give the chickens an enclosed run and coop that would be fun for the children to interact with, and also to give the adults an enclosed run and coop that they wouldn't break their backs cleaning.

Collecting eggs from one of the stacked egg boxes in the coop.

An urban chicken coop, hidden, in a secret garden.

 To the left, the enclosed run, to the right, the enclosed coop and the roofed but open-air feeding area.

A section through the run, the feeding area and the coop. I would've loved to have a difference in height between the corrugated steel roof on the right over the coop and the chicken wire roof over the run on the left, but we needed maximum height for adults standing in the run, without pushing the height of the structure over the height of the existing fence which creates the back wall of the coop and run.

The "front" of the structure. The run on the left. The feeding area and coop under the sloped roof on the right. Exterior access doors on the face of the coop are for cleaning the coop without having to enter the structure. A roof overhang on the right end of the roof provides shelter for kids playing outside, which they do here, rain or shine.


The single biggest challenge to me as an architect was designing and drawing a structure that could be built by lay people. It required me to think really hard about what the parents could understand and read from the drawings, unconventional construction, and what order things would have to go in to utilize that unconventional construction. Thank goodness we had a talented contractor parent and his assistant to help us procure materials, pour concrete, help keep the framing level and in general do most of the work! A crew of parents so willing to help but not possessing most of the skill set needed does not a coop build! And me, with the postpartum hormones raging and visibly leaking through my nursing bra and sweatshirt. What a crazy couple of days this build was. But in the end, there stands a chicken coop that is "stylish and functional", according to the preschool director, and DEFINITELY will not be falling down anytime soon. It's a twenty year structure, minimum. We had the kids' safety in mind with everything we did here.

Sadly, my subterranean curb detail around the edges of the structure were no match for the aggressive city raccoons, and one chicken was lost through a hole near the rear fence/retaining wall. I feel just awful about that. Underground chicken wire = a must for ALL coops.

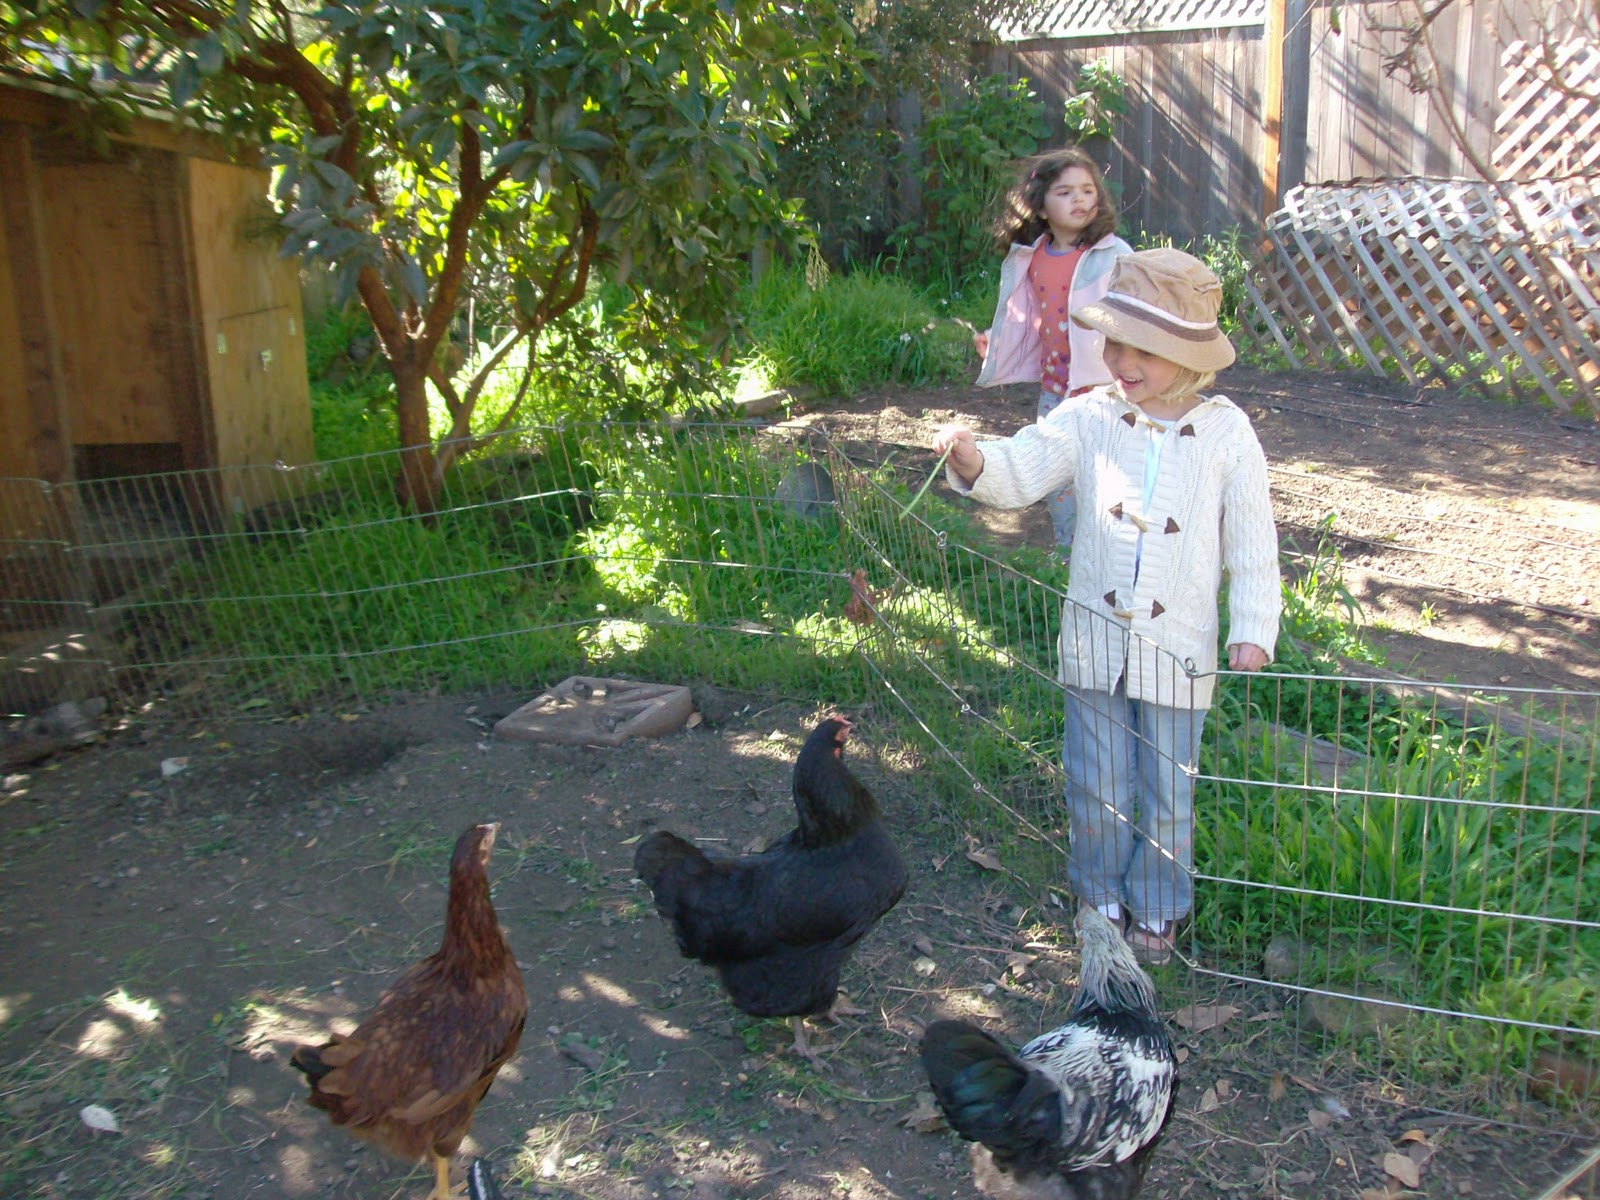
Here are some shots of los pollos y los niƱos en el bosque. And little Stellita up a tree, too. Such a beautiful place to go to preschool!


I really love how the interior of the coop turned out, and am so happy to see the recent shot of egg collecting. One of the things I was so afraid of was that the chickens wouldn't want to lay eggs here. The stack of doors so the children can peek in and grab the eggs is really fun. I would've loved to go further with the exterior finish of the coop. Although it is practically obscured by all the fruit trees in the garden, I would love to do something fun with materials or colors, or both, for exterior cladding. Oliver will start preschool there in a few years, so maybe I'll get a chance to propose that at some point. We shall see!

Any tips on what could've made this better, given the site specifics and circumstances? I'd love to hear them. Never too late to implement!


11.27.2011

building blocks


I'm not one for putting the cart before the horse, ever, really. But I've been writing and posting photos (uh, blogging?) here on "corner blog" for six months and have been thinking about how to spread the word a little further. While brainstorming a few promotional "buttons" last week, I got some feedback from an old client who has amazing personal style and great architectural vision. She is also a creative director at a major advertising firm, so I thought I should give her idea a try. 


Her idea of "analog type in digital spaces" was appealing. Initially I set some more traditional children's blocks up on my dresser, in front of my giant wall of burlesque costumes. It ended up feeling too dark and too stuffy. I tried placing the blocks in front of my giant collection of Harper's Bazaar and Vogue magazines, but the light wasn't good, and that situation is unmovable.


Then I remembered I had an alternative, these gorgeous Alexander Girard blocks given to Stella by my friend and former employer Barbara. It took a while to arrange them in a way that read well, but I didn't mind, I was playing with blocks!


This one could use a crop on the bottom for sure. And it's a little overexposed.


Each shot has a little something wrong with it (especially that greasy looking but delicious Philz coffee in my cup). The flowers are from David. He brought them back for Stella and I after a coffee run this morning. Oliver destroyed my block logo the second I walked away from the table, so I don't imagine I'll have the time or gumption to set this up again anytime soon.


Tell me, which one do you think?


Related Posts Plugin for WordPress, Blogger...